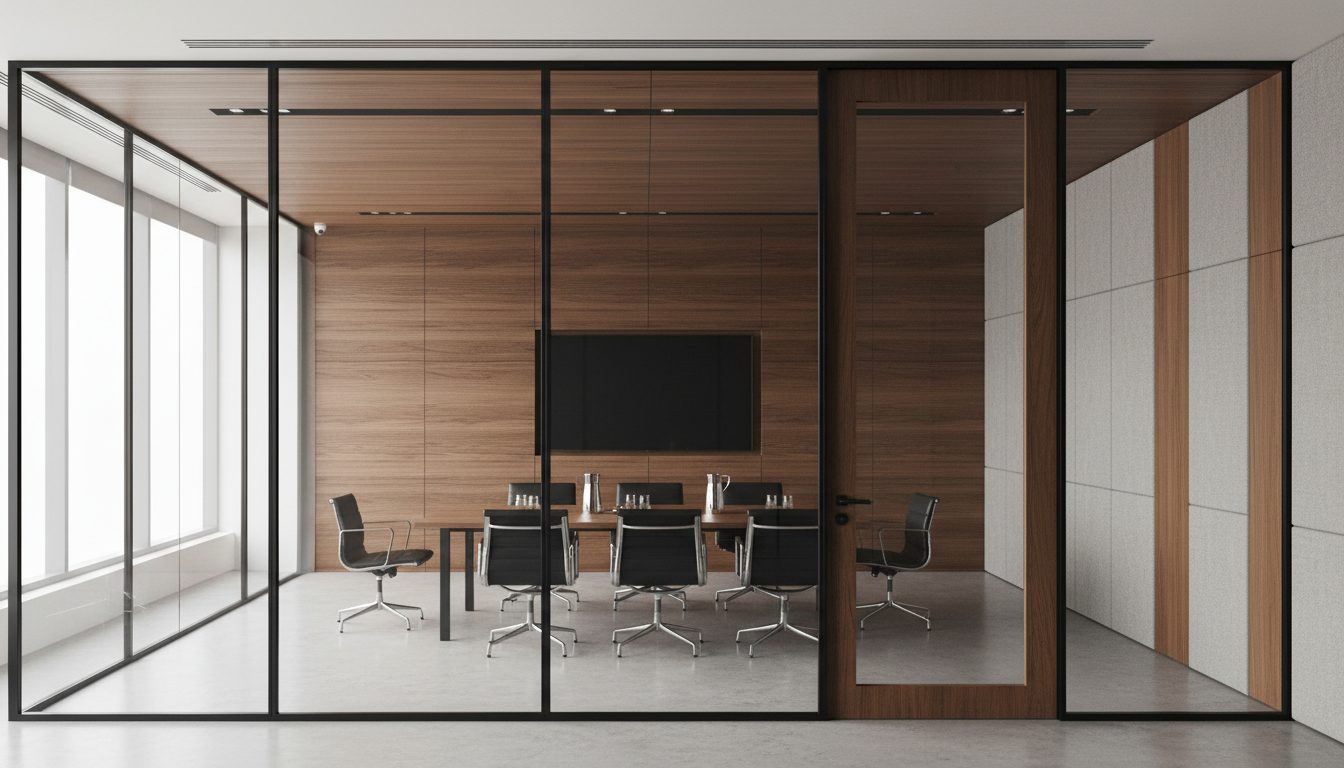
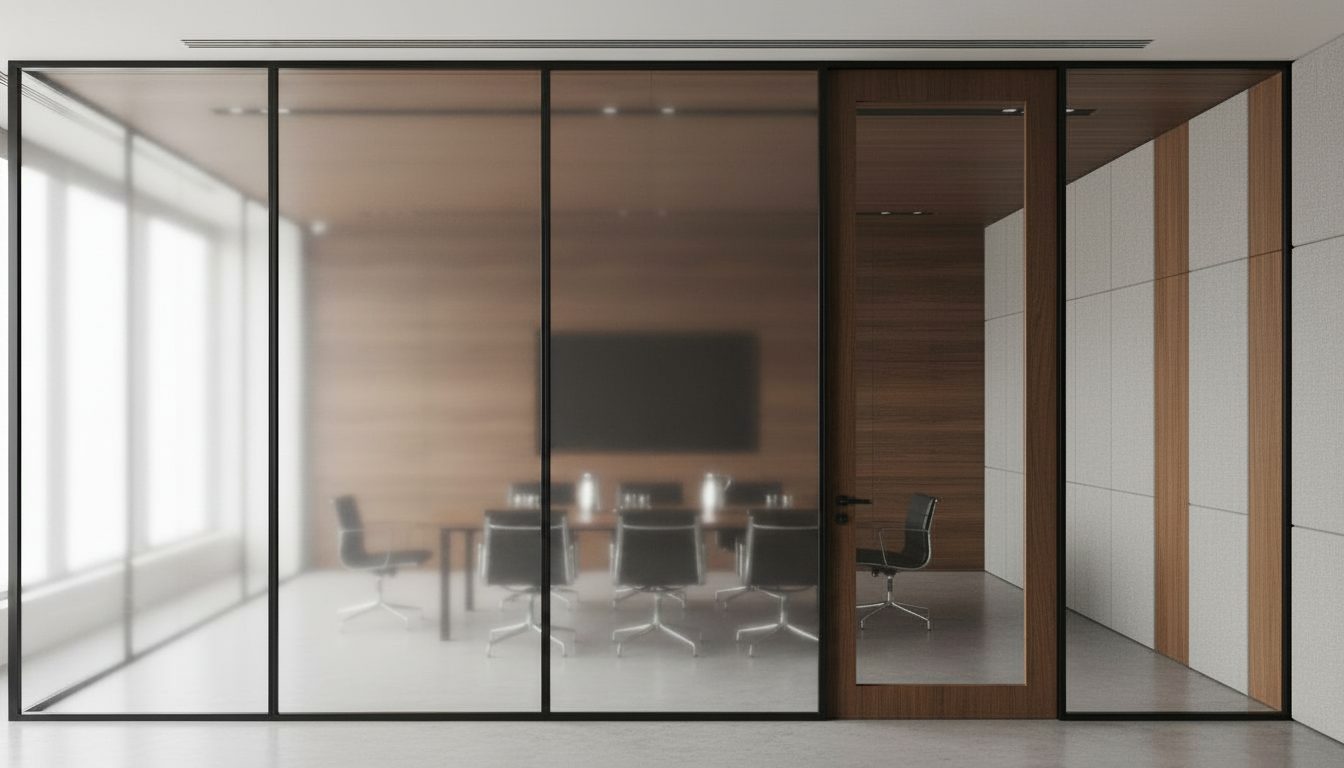
A brick partition solves privacy by killing daylight and flexibility in one move. Every wall you add cuts a room off from the window it used to borrow light from — and once it's plastered and painted, that decision is permanent. A PDLC glass partition solves the same problem without the trade-off: rooms stay subdivided on plan, but light keeps moving through the space, and privacy becomes a switch instead of a structural commitment.
As architects, the detail that matters most is the panel size. PDLC film is laminated in rolls, so practical panel widths top out around 1.2–1.5m before you need a mullion joint — plan your partition grid around that from day one rather than discovering it after glass is ordered. Panels run floor-to-ceiling into a slim aluminium head and sill channel, which also conceals the bus-bar wiring that feeds each panel's edge.
Sizing the grid
Most residential and office partitions we detail fall into three practical bands. Get the grid right at the drawing stage and the finished wall reads as a single sheet of glass rather than a row of visible joints.
- Single panel, up to 1.4m wide: works for a study nook, a small pooja room screen, or a single door-width partition. No mullion needed.
- Two-panel run, 1.4–2.8m: the standard for a bedroom or cabin wall — one concealed vertical mullion, wired as a single zone.
- Multi-panel run, beyond 2.8m: full office-width partitions, tiled across two or more mullions, ideally zoned separately so you're not frosting a whole corridor to give one room privacy.
Wiring, without the drama
PDLC runs on a low-voltage AC supply — typically in the 48–65V range — stepped down by a compact transformer that sits in the false ceiling or a nearby switch box. There is never mains voltage at the glass itself. We route the low-voltage cable inside the same channel as the glass, and keep it clear of damp junctions if the partition is anywhere near a wet area like an attached bathroom.
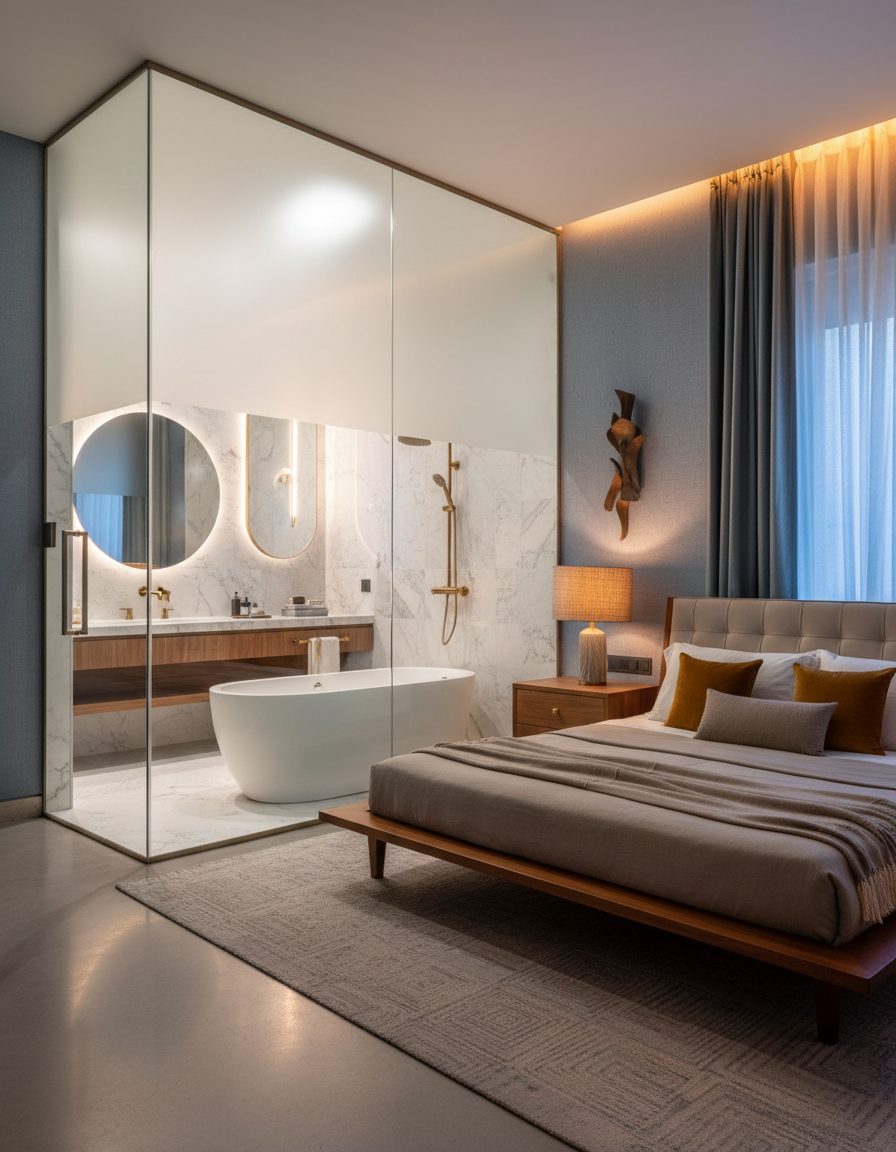
Design-wise, we usually recommend "frosted as default" wiring for bedrooms, pooja rooms and bathrooms — power-off privacy is a feature, not a bug — while pairing the partition with a slim black or brushed-aluminium frame for a bolder, more architectural line than the typical clear-silicone look most fabricators default to.
The ₹ economics
Most partitions use Classic or Pro grade film — Ultra-Clear is rarely necessary for an interior wall where the room already reads as private space. Installed cost (film plus professional installation) typically lands as follows, before adding a controller per switching zone.
Partition Wall — Typical Spec
Compare that against demolishing, framing, plastering and repainting a new brick wall — glass-and-film often lands cheaper once you count the mason, the plasterer and the painter, and unlike brick, it's fully reversible if your layout changes later.
The panel itself is the durable part of the cost — the film is rated for 10+ years of daily switching, drawing about 5W per square metre, so running cost is negligible. Once the grid, the wiring and the zoning are planned properly, a partition wall stops being a compromise between privacy and light, and just becomes both.